Terra Tranqua
Service
Interior Design
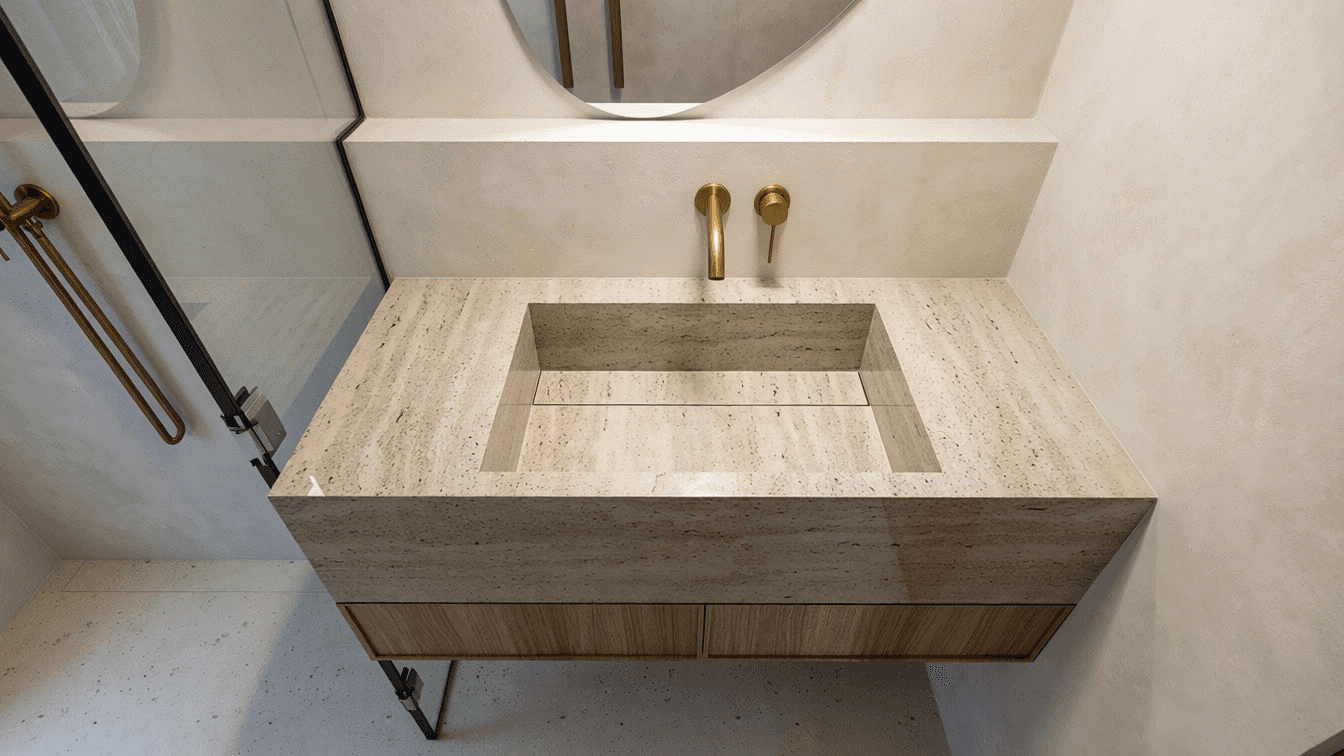
Conceived around a grounded, intentional palette, the Bulleen residence is a study in quiet luxury and thoughtful spatial sequencing. The interior design centers on creating an atmosphere of effortless warmth, pairing a rich earthy base with tailored timber finishes to build a cohesive narrative throughout the home.
We brought the space to life through custom joinery, contrasting finishes, and strategic lighting design. Warm earthy tones set a calm foundation, punctuated by subtle pops of green and deeply textured timber accents. Integrated lighting plays a central role: custom wardrobes feature built-in illumination, while the main TV feature wall is framed with soft backlit detailing. In the hallway, the entry experience is defined by a bespoke backlit mirror that acts as a sculptural focal point, reflecting ambient light across the passage and setting the tone for the entire house.
The result is a refined, highly functional home where warm earthy tones and bespoke lighting work in tandem. By focusing on custom joinery, subtle color contrasts, and tailored architectural lighting, we created an inviting sanctuary designed for elevated daily living.
Conceived around a grounded, intentional palette, the Bulleen residence is a study in quiet luxury and thoughtful spatial sequencing. The interior design centers on creating an atmosphere of effortless warmth, pairing a rich earthy base with tailored timber finishes to build a cohesive narrative throughout the home.
We brought the space to life through custom joinery, contrasting finishes, and strategic lighting design. Warm earthy tones set a calm foundation, punctuated by subtle pops of green and deeply textured timber accents. Integrated lighting plays a central role: custom wardrobes feature built-in illumination, while the main TV feature wall is framed with soft backlit detailing. In the hallway, the entry experience is defined by a bespoke backlit mirror that acts as a sculptural focal point, reflecting ambient light across the passage and setting the tone for the entire house.
The result is a refined, highly functional home where warm earthy tones and bespoke lighting work in tandem. By focusing on custom joinery, subtle color contrasts, and tailored architectural lighting, we created an inviting sanctuary designed for elevated daily living.
Conceived around a grounded, intentional palette, the Bulleen residence is a study in quiet luxury and thoughtful spatial sequencing. The interior design centers on creating an atmosphere of effortless warmth, pairing a rich earthy base with tailored timber finishes to build a cohesive narrative throughout the home.
We brought the space to life through custom joinery, contrasting finishes, and strategic lighting design. Warm earthy tones set a calm foundation, punctuated by subtle pops of green and deeply textured timber accents. Integrated lighting plays a central role: custom wardrobes feature built-in illumination, while the main TV feature wall is framed with soft backlit detailing. In the hallway, the entry experience is defined by a bespoke backlit mirror that acts as a sculptural focal point, reflecting ambient light across the passage and setting the tone for the entire house.
The result is a refined, highly functional home where warm earthy tones and bespoke lighting work in tandem. By focusing on custom joinery, subtle color contrasts, and tailored architectural lighting, we created an inviting sanctuary designed for elevated daily living.